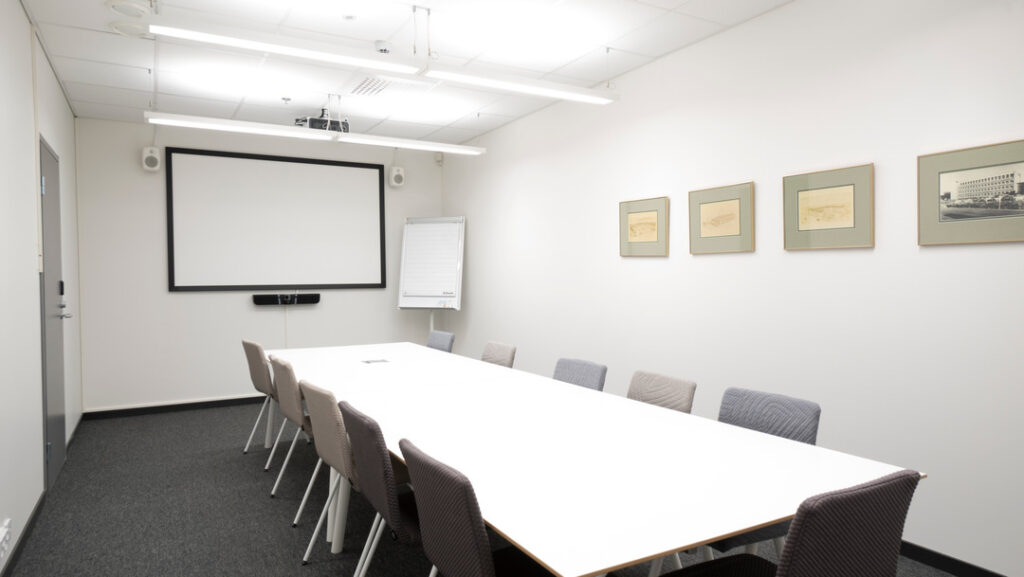
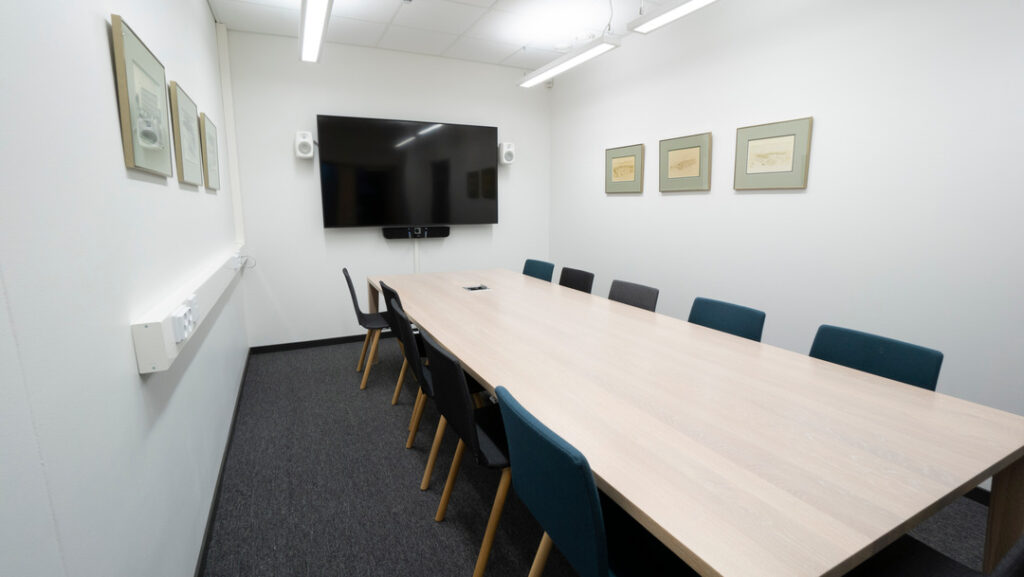
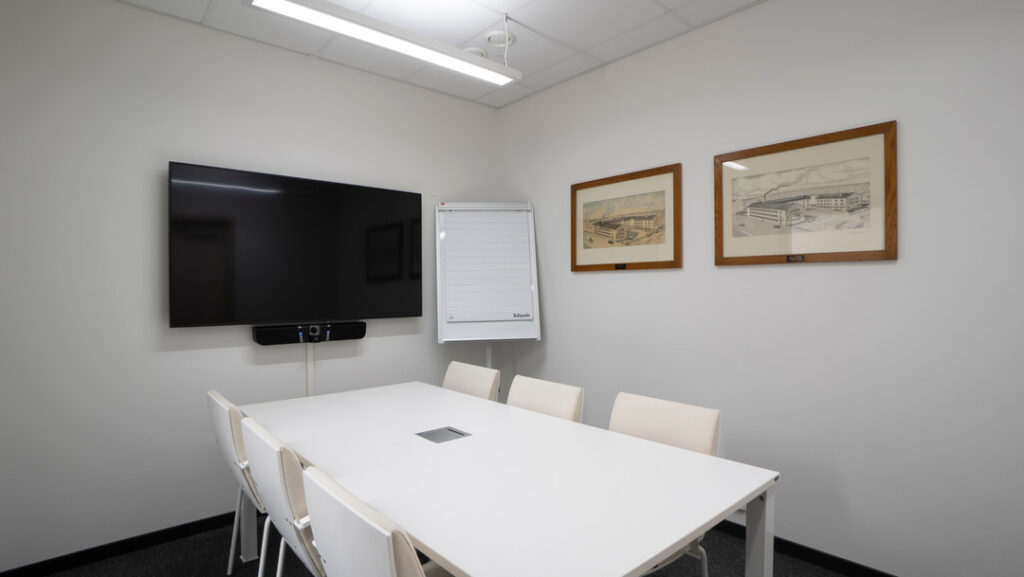
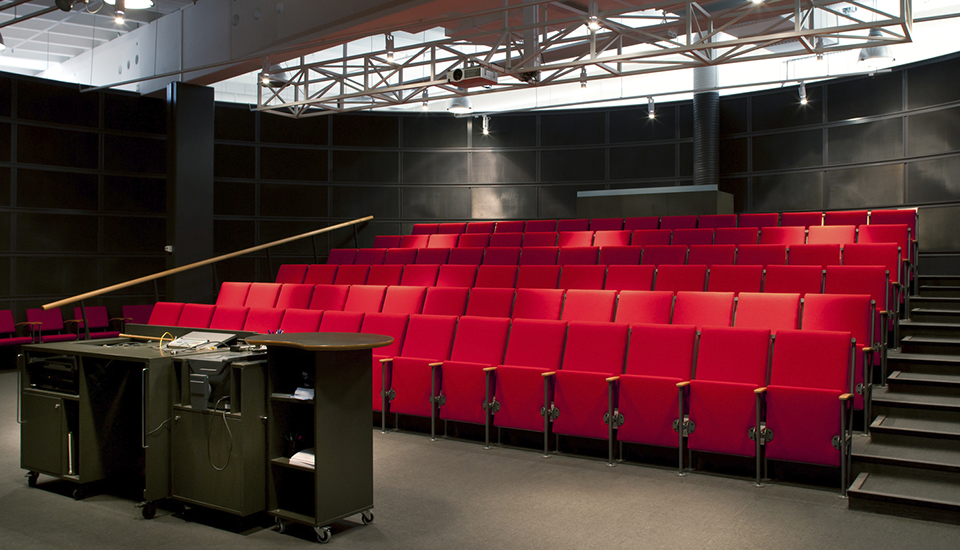
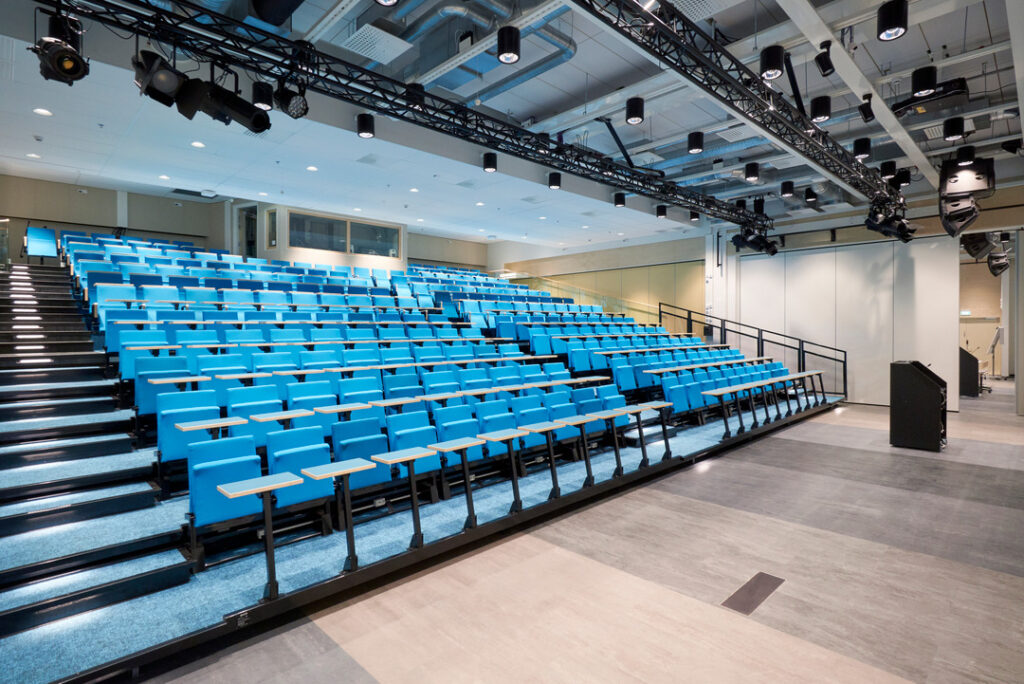
The auditorium is an 84-seat venue located in Isku’s showroom.
Equipment
Wired and wireless internet access
Logic-controlled AV system
Projector
Wireless microphones
Sound system
2 PC inputs, video and audio
Analog video connector VGA (HD15)
Digital HDMI connection also available via an adapter
3.5 mm audio jack (analog stereo plug)
Contact us to inquire about pricing.
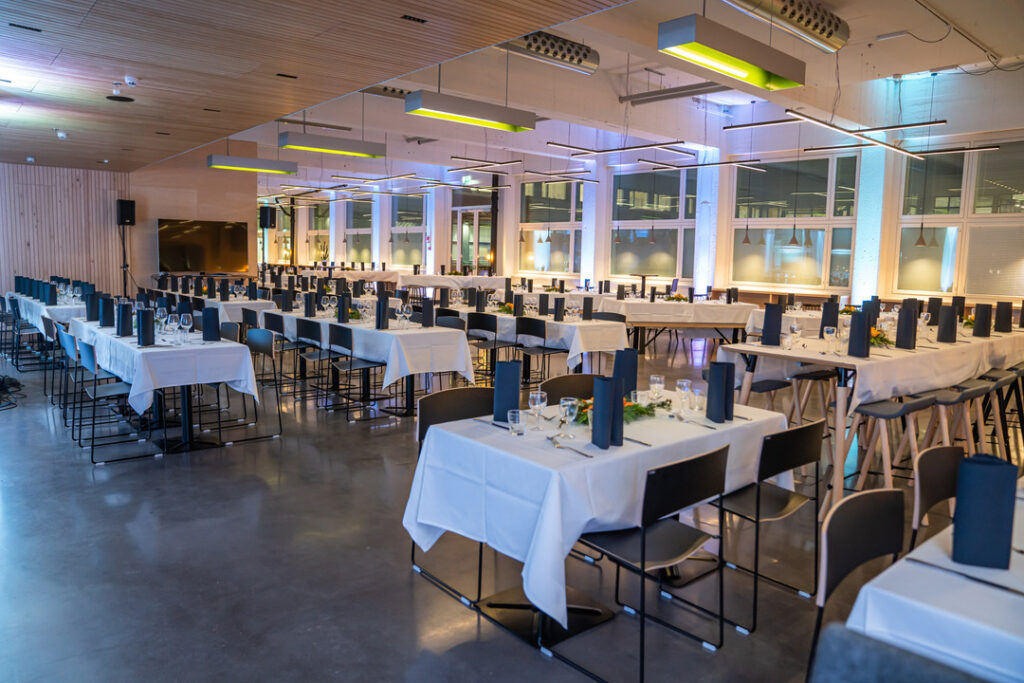
Restaurant Dining Hall
The Innovation Campus restaurant offers a versatile venue for everything from casual evening gatherings to larger celebrations. The space can accommodate up to 610 seated guests and covers an area of 2,775 m².
We are licensed to serve alcohol to up to 800 guests and can also arrange security personnel and reception services if needed. A stage can also be provided. All arrangements can be tailored to the specific requirements of each event
Welcome to enjoy delicious food and friendly service, whether you're stopping by for a quick bite or taking your time over a relaxed meal!
Contact us to inquire about pricing.
LAB’s Meeting and Event Facilities
LAB’s meeting and event facilities are also available for rent.
Contact us for more information and to book LAB’s facilities:
A 600-seat auditorium that can be divided into three sections. The capacity can be increased to 1,000 seats by adding extra seating on the floor.
Seminar Room A122 (LAB)
Seminar Room A122, capacity: 72 people
Equipment
3 Data projectors
HDMI, DisplayPort (DP), and all other common connections
Clickshare
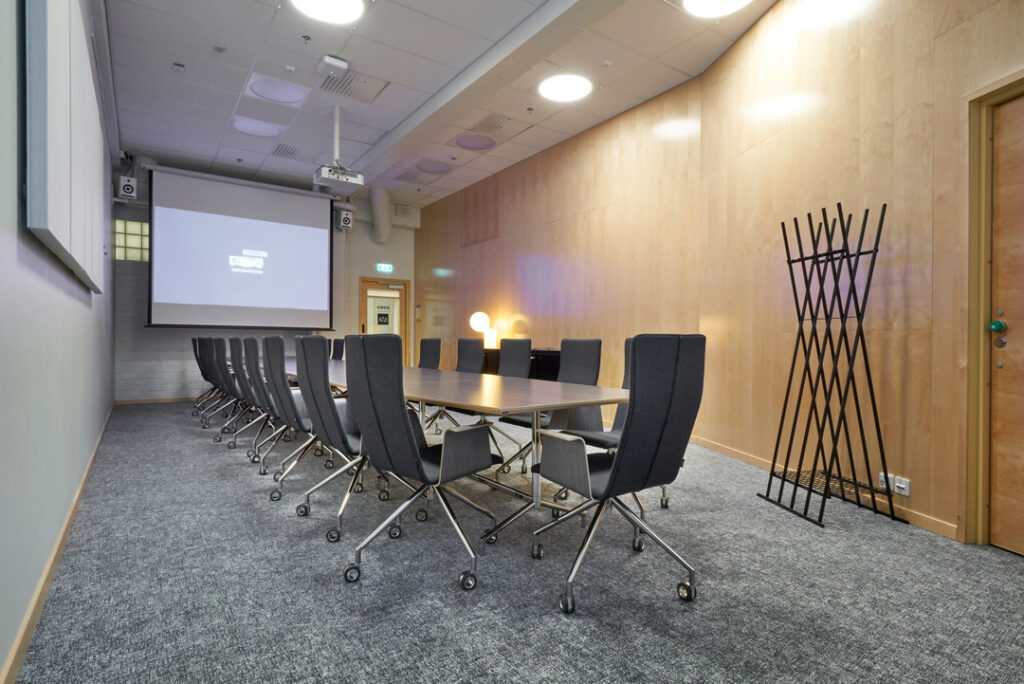
Assembly Room D260 (LAB)
Assembly Room D260, capacity: 21 people
Equipment
Data projector
HDMI, DisplayPort (DP), and all other common connections
Clickshare
Event Arena (LAB)
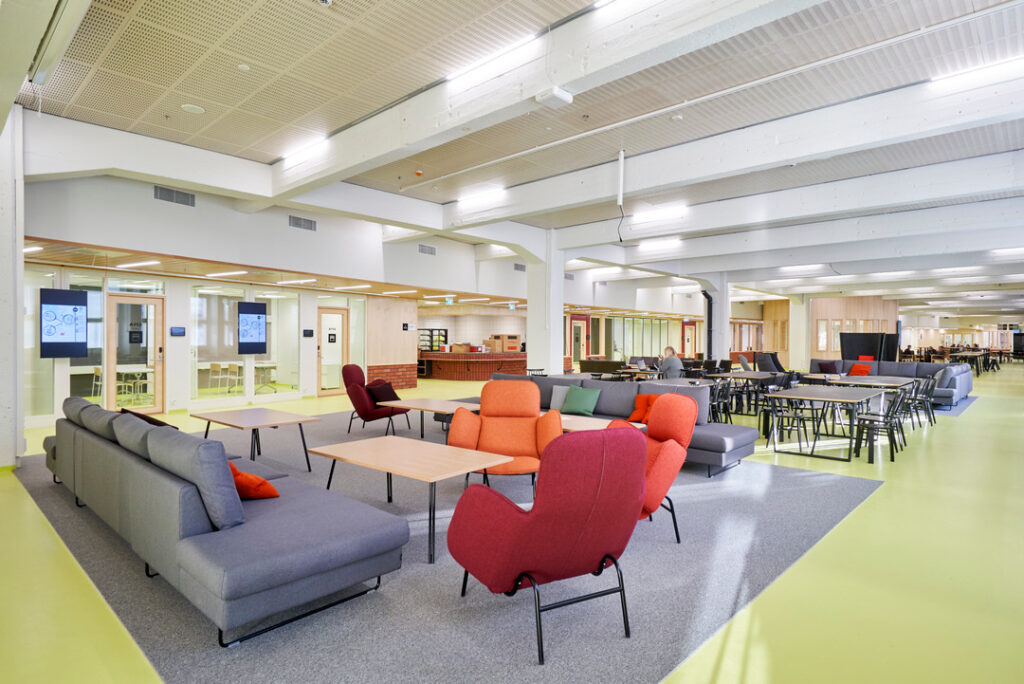
The Arena is a shared space at the heart of campus life. It can be transformed to accommodate trade fairs, open lecture spaces, celebrations, dinner events, and workshops.
Located near the Arena is a 70-seat seminar room, which can be combined with the Arena to support your event.